

Bought with Brad Huffman
$300,000
$299,900
For more information regarding the value of a property, please contact us for a free consultation.
3136 S David DR Oklahoma City, OK 73159
4 Beds
3 Baths
2,156 SqFt
Key Details
Sold Price $300,000
Property Type Single Family Home
Sub Type Single Family Residence
Listing Status Sold
Purchase Type For Sale
Square Footage 2,156 sqft
Price per Sqft $139
MLS Listing ID OKC1251416
Sold Date 10/23/26
Style Traditional
Bedrooms 4
Full Baths 2
Half Baths 1
Construction Status Brick & Frame
Year Built 1984
Annual Tax Amount $2,910
Lot Size 10,890 Sqft
Acres 0.25
Property Sub-Type Single Family Residence
Property Description
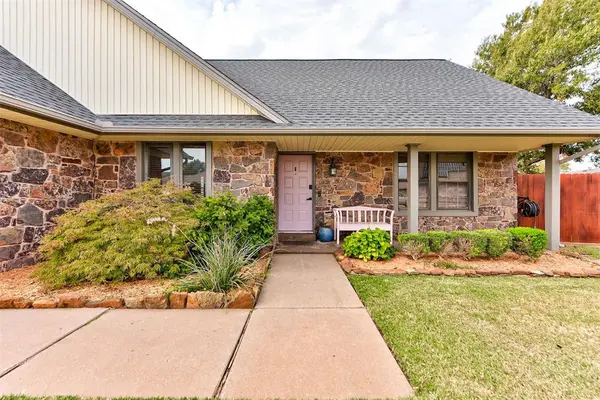
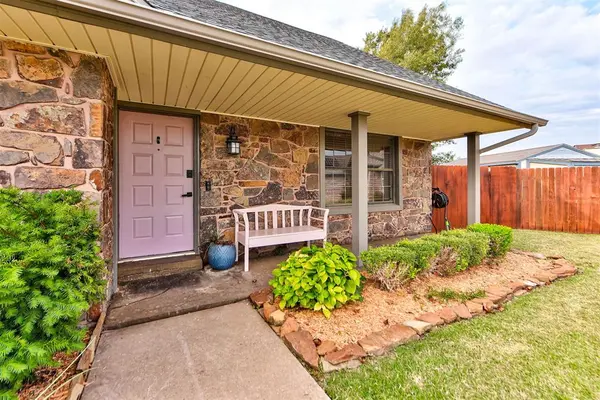
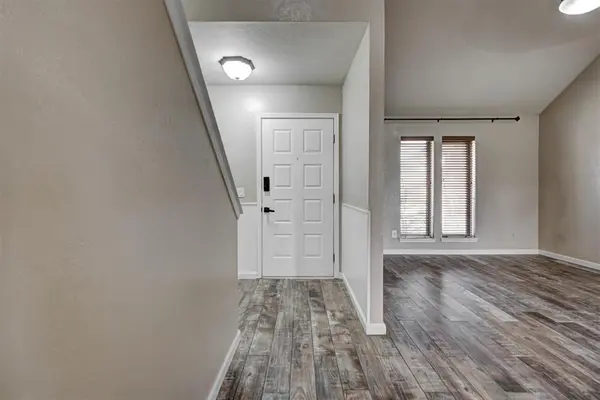
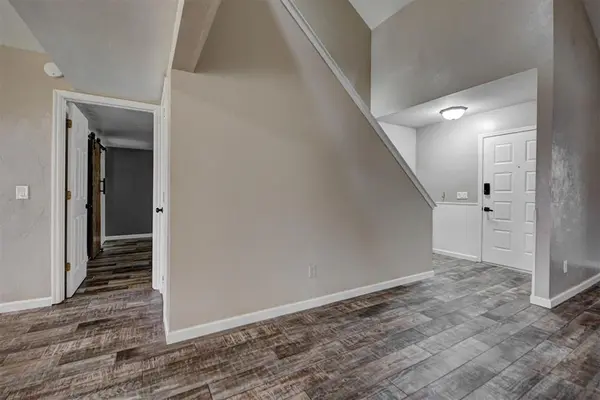
**Updated Corner-Lot, Move-in Ready!** Step inside this spacious 4-bedroom, 2.5-bath home where thoughtful updates and an inviting floor plan create a well maintained retreat. The open, spacious layout is complemented by updated wood-look tile flooring throughout first floor, an updated kitchen, and a beautifully refreshed primary bathroom and closet.
Major improvements include a **new roof with class IV shingles and gutters in 2023** and a **new water heater in 2026**, providing added peace of mind for the next owner. The expansive corner lot offers exceptional outdoor space, with an oversized backyard and covered patio that create an ideal setting for entertaining, relaxing, or enjoying outdoor living.
The 2-car garage adds convenience and functionality, while updated fencing on all sides, provides the security of an all-wood fence for the spacious backyard. With generous living spaces, stylish updates, and an impressive corner-lot setting, this home offers a wonderful opportunity to enjoy the comfort of everyday living.
Location
State OK
County Cleveland
Rooms
Other Rooms Inside Utility
Dining Room 1
Interior
Heating Central Gas
Cooling Electric
Flooring Carpet, Tile
Fireplaces Number 1
Fireplaces Type Insert
Fireplace Y
Appliance Dishwasher, Disposal, Microwave, Water Heater
Exterior
Exterior Feature Rain Gutters
Parking Features Additional Parking, Concrete
Garage Spaces 2.0
Garage Description Additional Parking, Concrete
Fence Wood
Utilities Available Electricity Available, Natural Gas Available, High Speed Internet, Public
Roof Type Composition
Private Pool false
Building
Lot Description Corner Lot, Interior Lot
Foundation Slab
Architectural Style Traditional
Level or Stories Two
Structure Type Brick & Frame
Construction Status Brick & Frame
Schools
Elementary Schools Earlywine Es
Middle Schools West Jhs
High Schools Westmoore Hs
School District Moore
Read Less
Want to know what your home might be worth? Contact us for a FREE valuation!
Our team is ready to help you sell your home for the highest possible price ASAP

Nearby Locations
